A 1930s dairy depot is being redeveloped into a mixed-use space for Marks & Spencer with a supermarket, visitor car park, and a creative enterprise hub.
Sector
Client
Grove Property
Architect
3W Architects
Budget
Undisclosed
Status
Currently on site
Year
Photography
SD Engineers
Download PDF
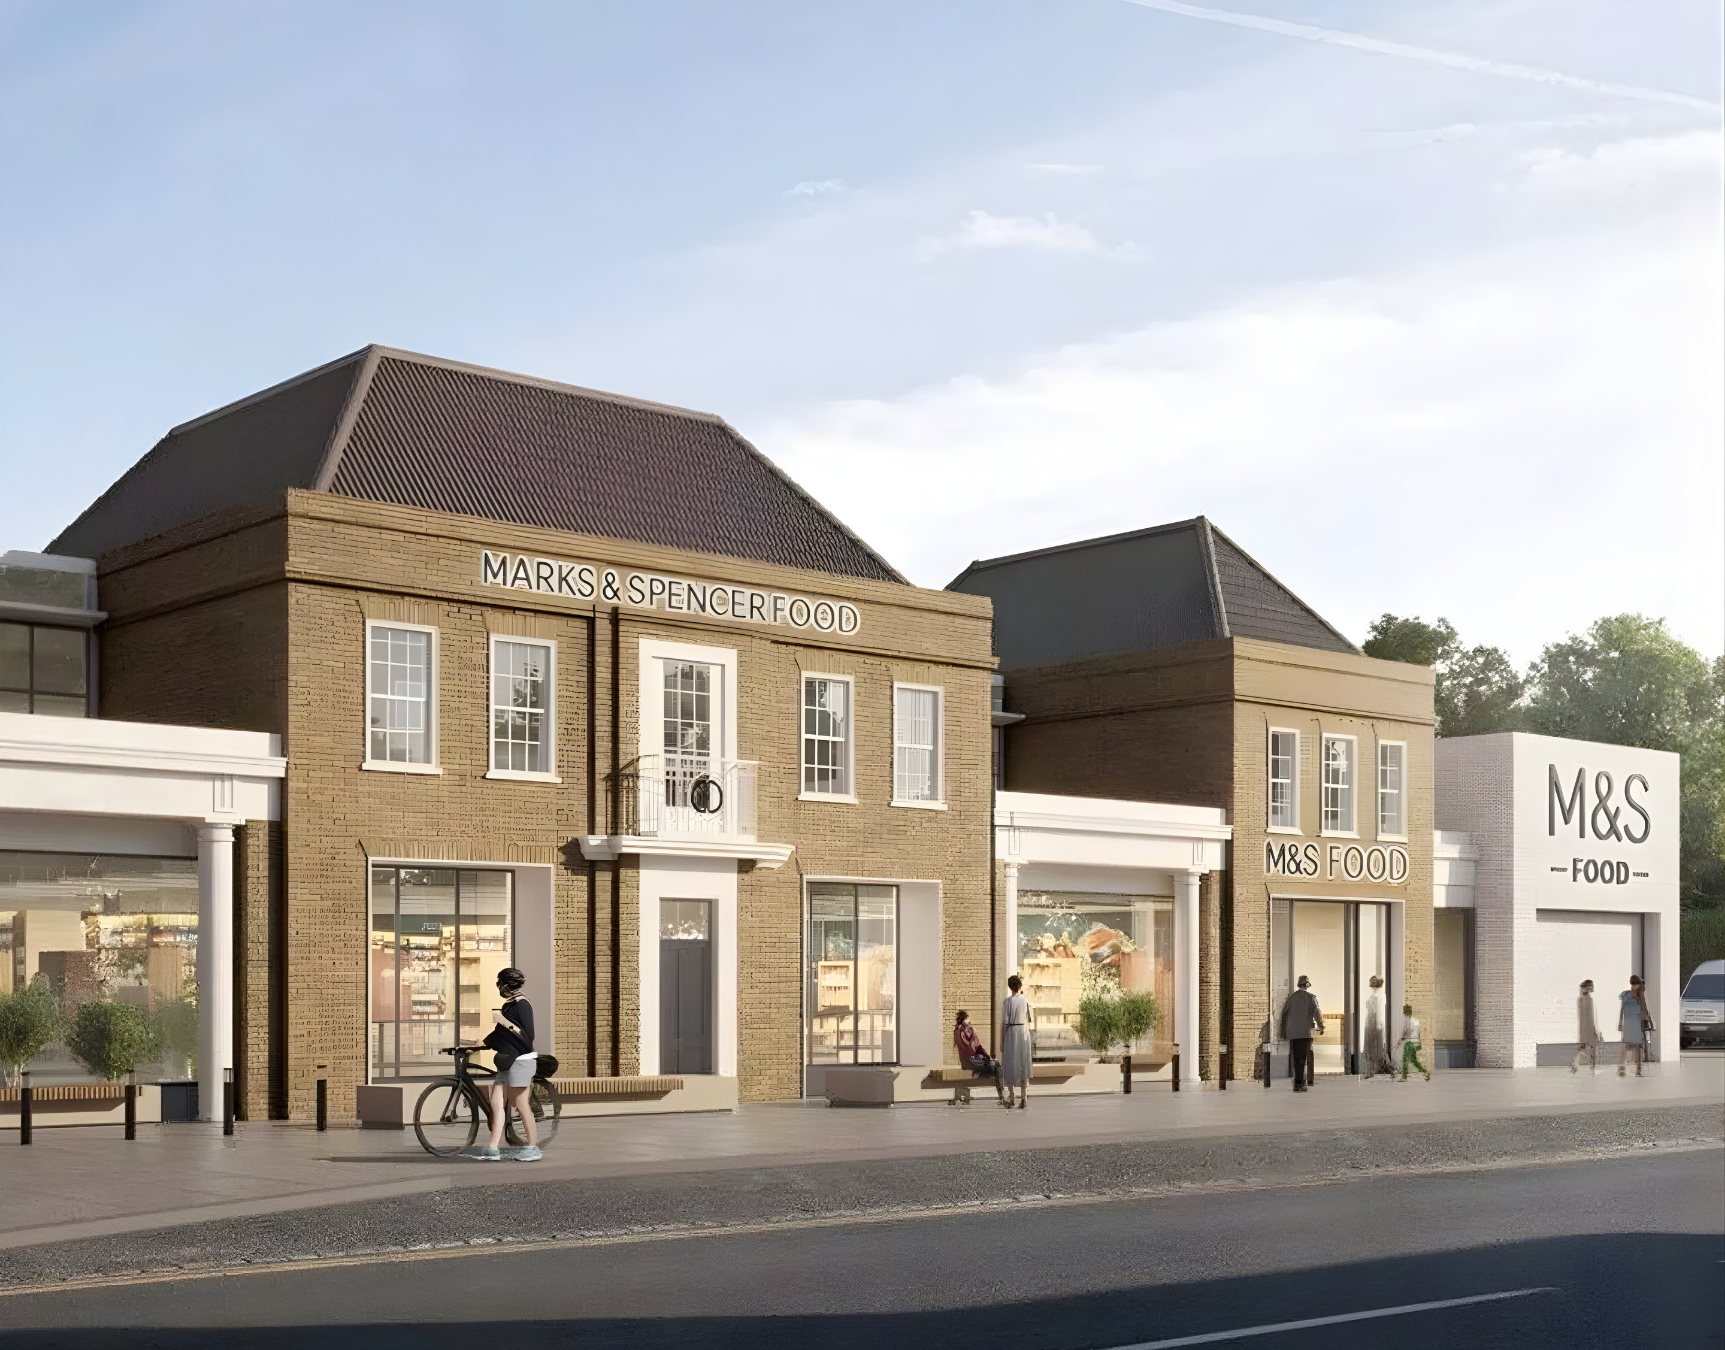
The front façades and side elevations of the three original buildings are locally listed and must be retained during works.
An original survey identified a suspended concrete slab at ground level across two thirds of the site. Our initial site visit revealed something else – the suspended slab spans the entire area, with historic culverts beneath.
The client had hoped to reuse the existing slab as the ground floor of the new M&S store and car parking at the rear. However, a previous engineering study concluded the slab needed to be removed as works to and on top of it couldn’t be verified due to a lack of historic archive information. At a cost of £800,000, demolition and removal of the suspended slab would be too costly for our client.
Given previous collaborations on complicated refurbishment works, the wider design team recommended SD Engineers be approached for a second opinion.
We proposed extensive intrusive investigations to determine carbonation and chloride levels and verify the slab’s load capacity. The results showed that only isolated repairs to the concrete and bearing plates were needed – the majority of the slab could remain in place, significantly reducing the scope of demolition and saving the client a substantial sum.
Early engagement with Marks & Spencer, the end user, was central to how we developed the structural grid. With large clear spans of approximately 9m x 9m identified as a key requirement, we designed continuous long-span beams to minimise deflection and keep the steel as light as possible while not interfering too much with the existing slab.
The height between the slab and the ground was too limited to get a piling rig so we developed a solution that addressed both temporary and permanent works in one coordinated approach.
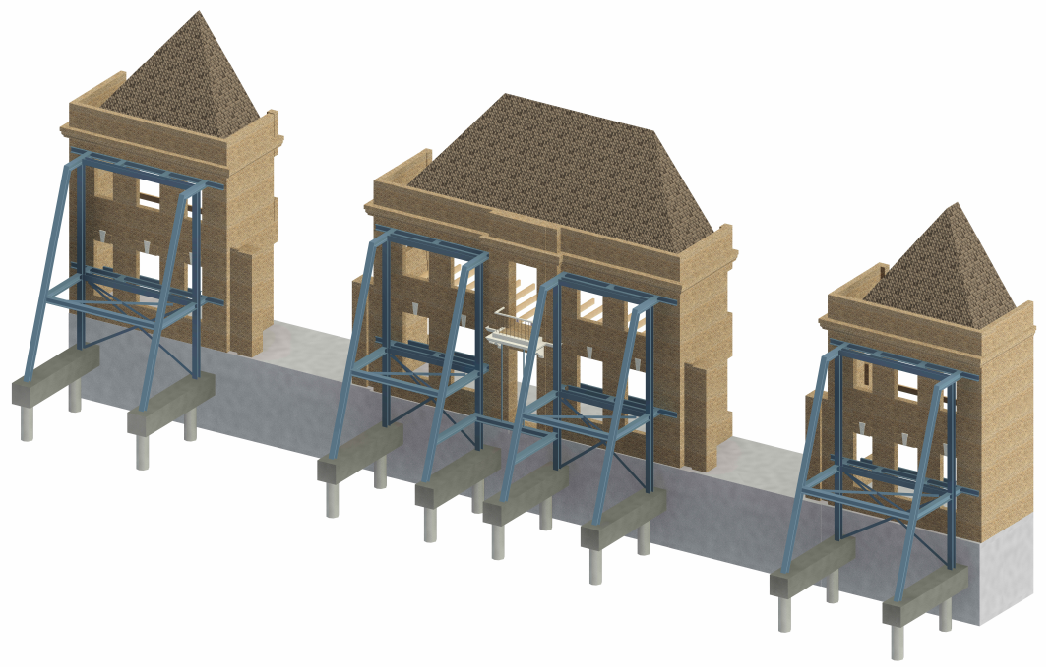
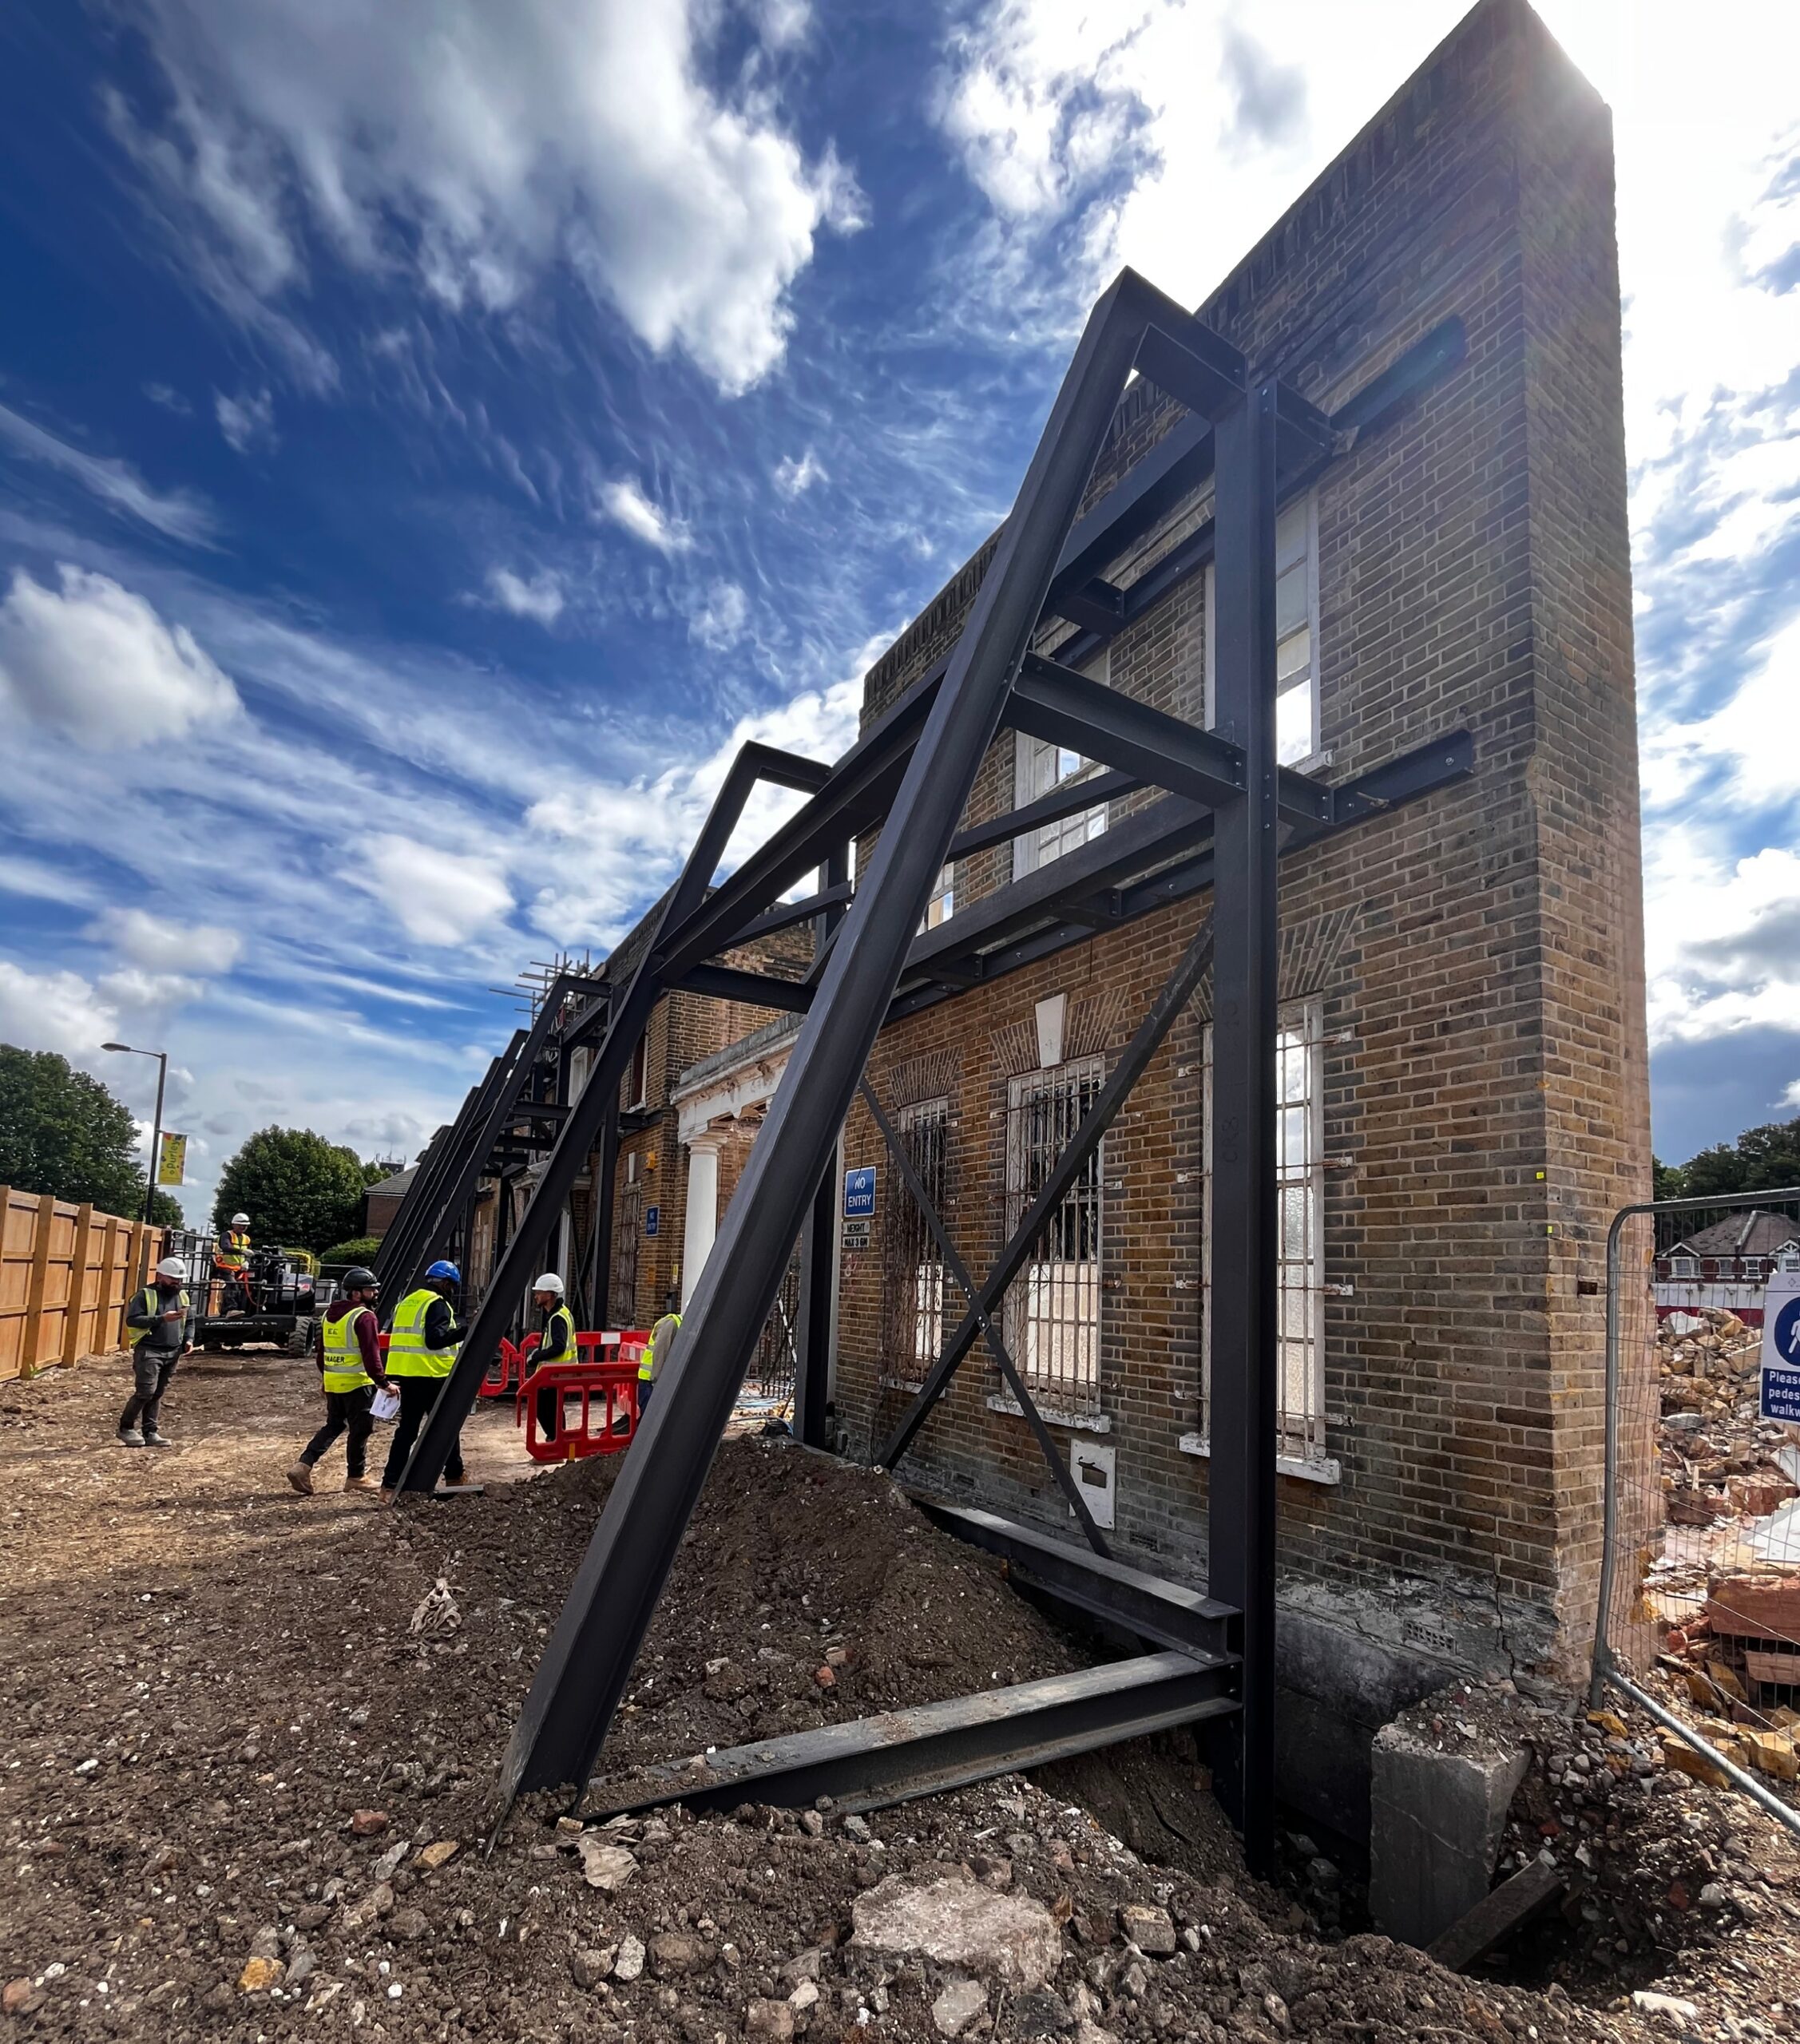
To retain the façade, we introduced piles outside the front of the building and designed a cantilevered ground beam that punches through the existing retaining wall. A temporary steel façade retention system sits on top of this beam while the structure behind is demolished.
For the permanent works, we reuse the same ground beam, with new columns inserted alongside the inside of the façade to carry loads from the new steelwork above. Across the remainder of the building, we used the existing slab as a piling platform, driving new isolated piles down into the chalk to support the new building columns.
The enterprise hub to the rear of the site uses a concrete flat slab, free from any down stand beams, to maximise head height and provide a flexible area that suits a creative workspace.

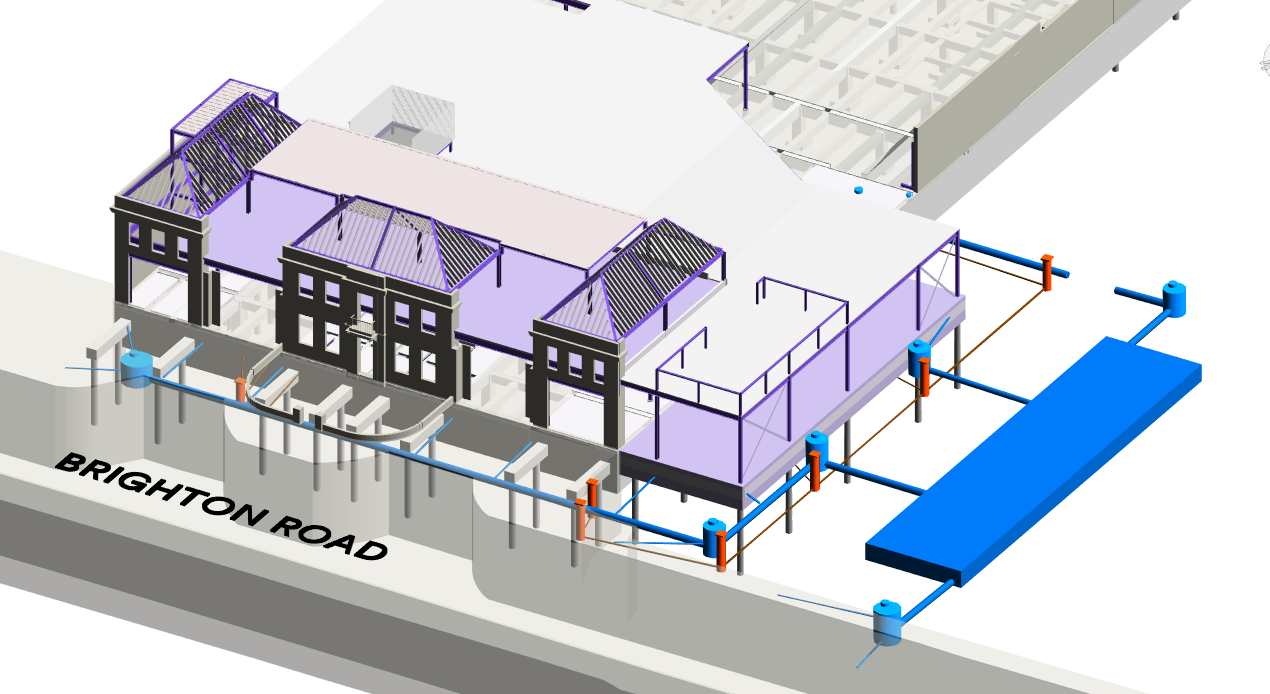
Our civil engineering scope was developed in close collaboration with the structural strategy from the outset. We delivered a fully integrated, SuDS-compliant drainage strategy covering foul water, surface water and attenuation, with flow control designed to manage discharge rates – supporting the discharge of pre-commencement planning conditions.
External finished levels and car park build-ups were carefully coordinated with the slab geometry and flood risk requirements. We also designed and completed the S278 and S38 packages for submission to the London Borough of Croydon covering junction geometry, kerb alignments, and adoptable drainage. Working closely with Croydon’s highway team, we coordinated responses to technical queries and progressed both agreements through to formal sign-off ahead of the start of construction.