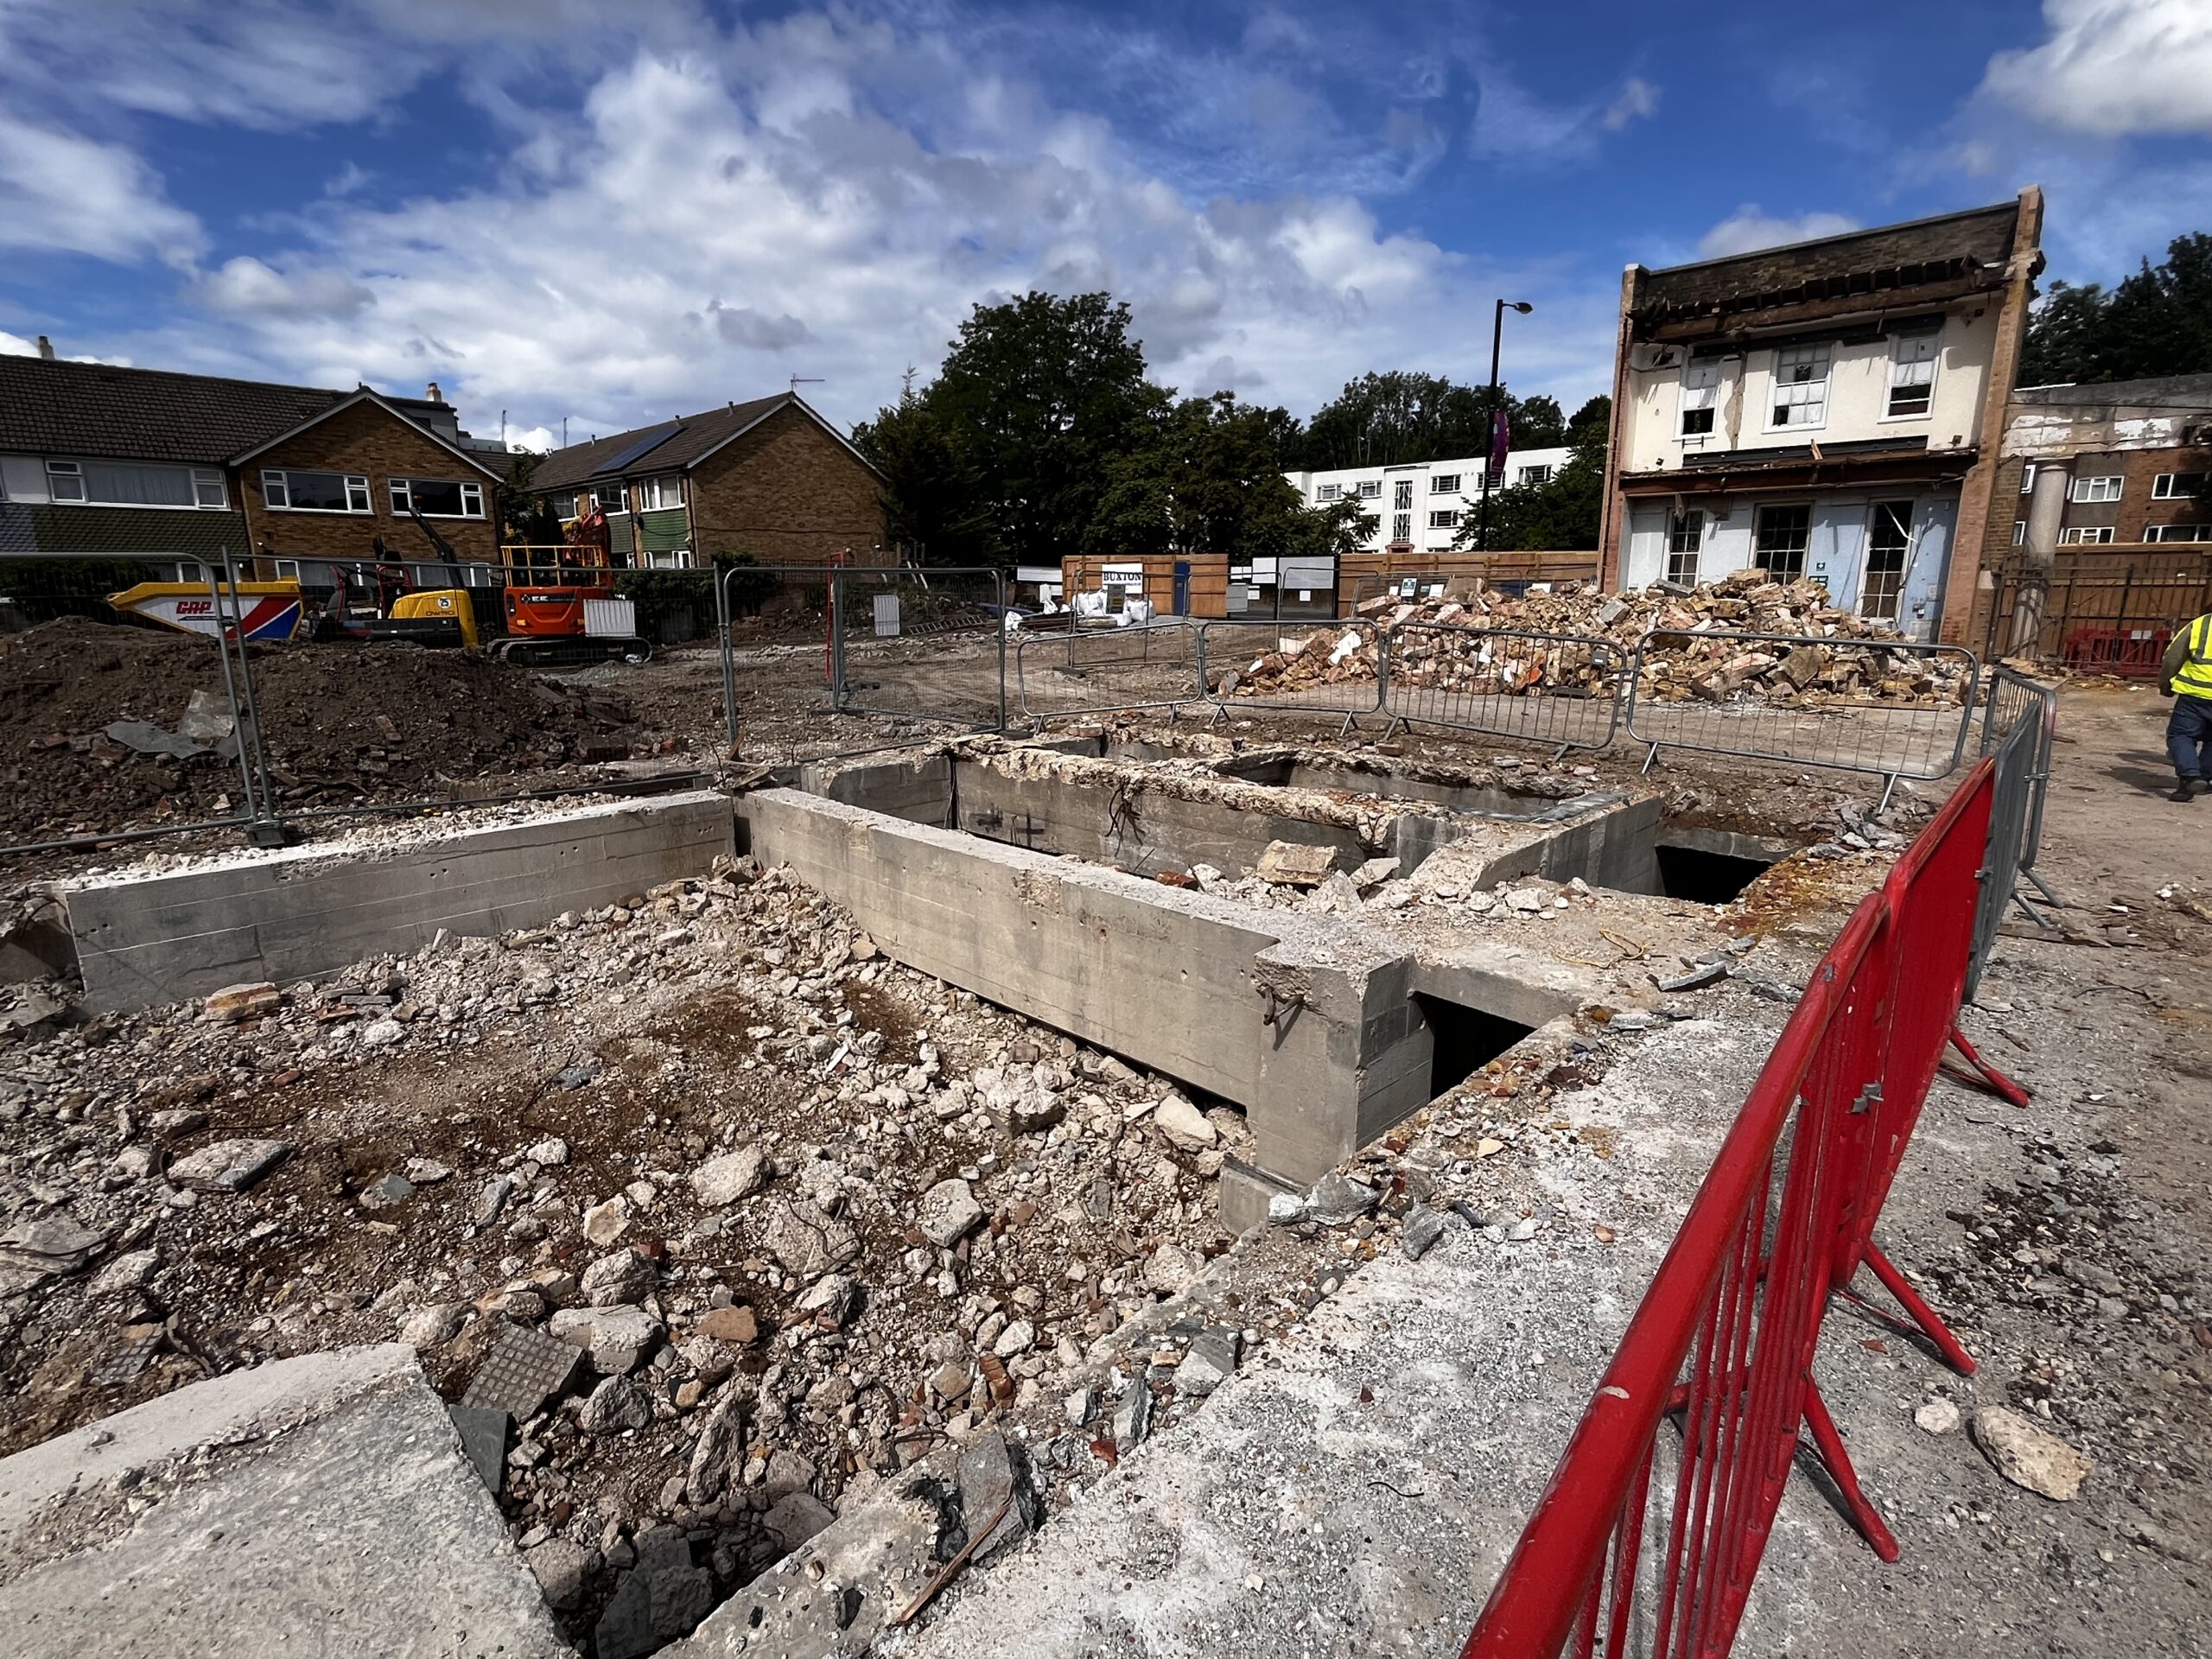
Work is now well underway at Marks & Spencer’s Purley site, where a 1930s dairy depot is being transformed into a new supermarket, visitor car park and creative enterprise hub for client Grove Property, working alongside 3W Architects.
The defining challenge on this project has been the existing suspended concrete slab, which spans almost the entire site and sits above a network of historic culverts. An earlier study had recommended its removal, at a cost of around £800,000, because the lack of historic records made it impossible to verify what the slab – and any works built on top of it – could safely carry.
Given a track record on similarly complex projects, we were asked for a second opinion. Extensive intrusive investigation into the slab’s carbonation levels, chloride content and load capacity showed that only isolated repairs to the concrete and bearing plates were needed. The majority of the slab could stay in place, saving the client a significant sum and substantially reducing the scope of demolition.
That early decision shaped everything that followed. The site’s three original façades are locally listed and had to be retained, but the restricted headroom between the slab and the ground meant a conventional piling rig couldn’t get into position.
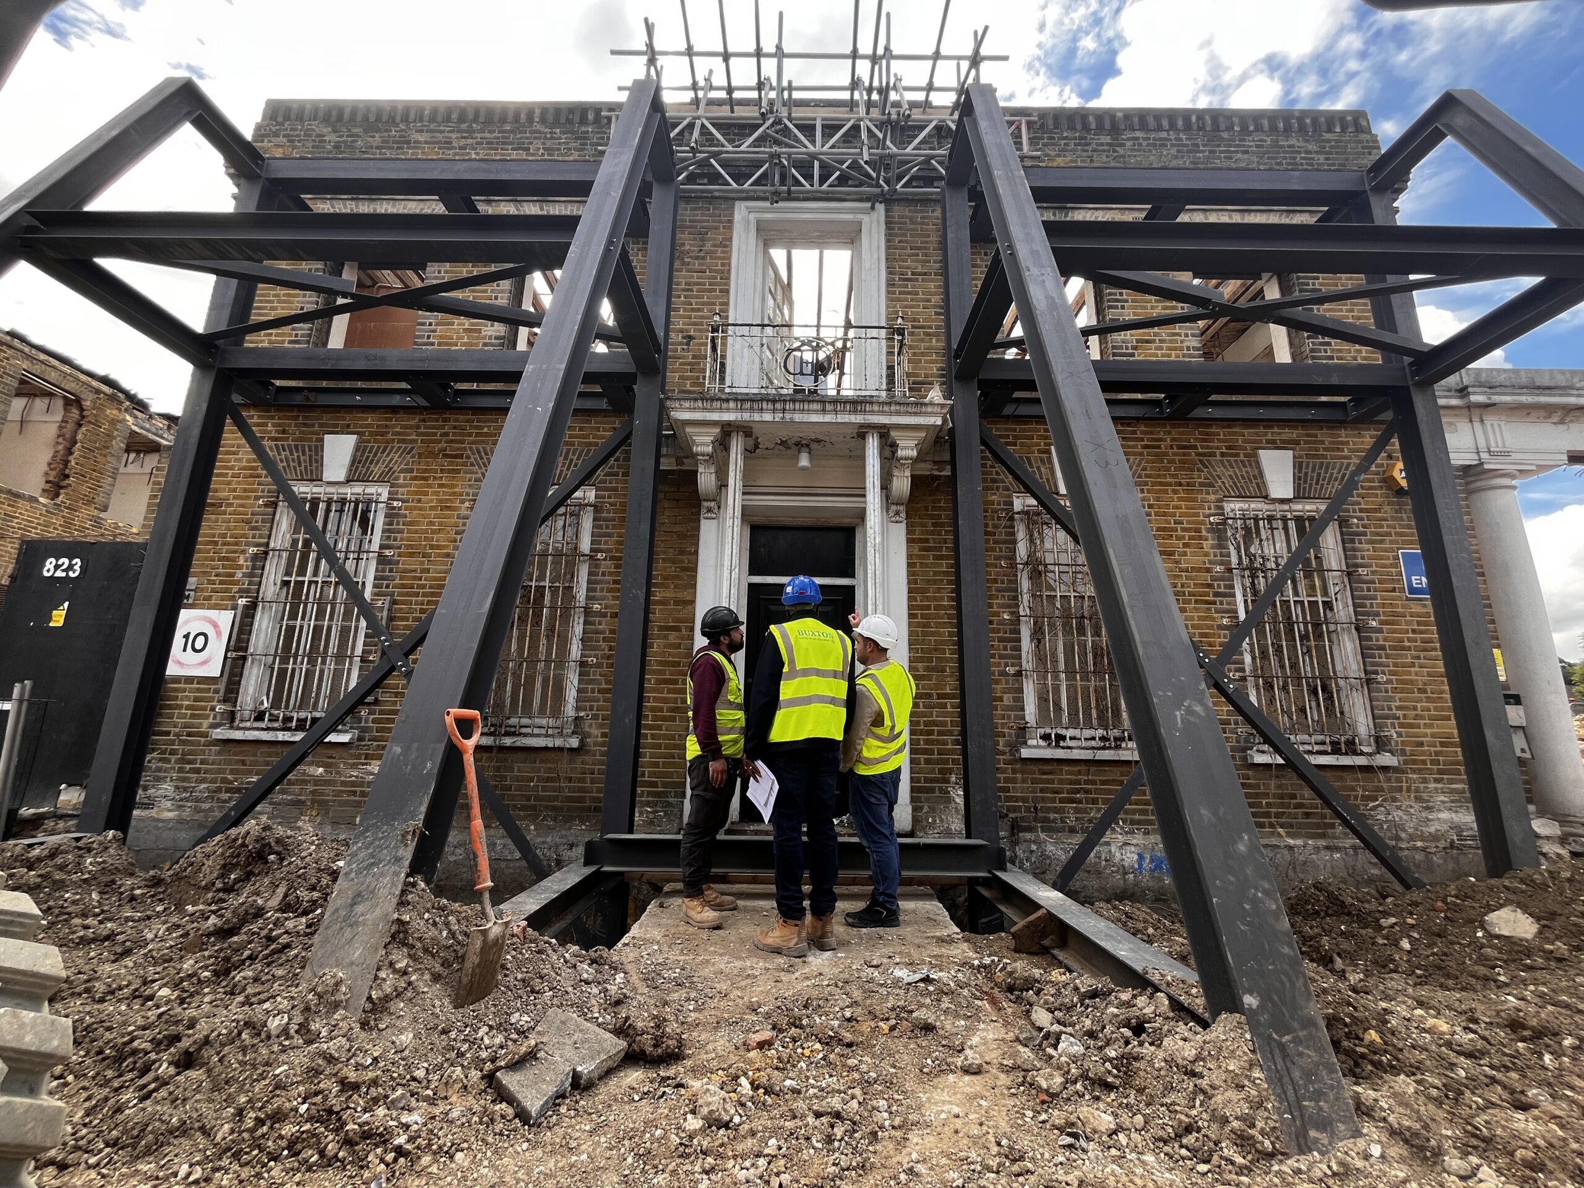
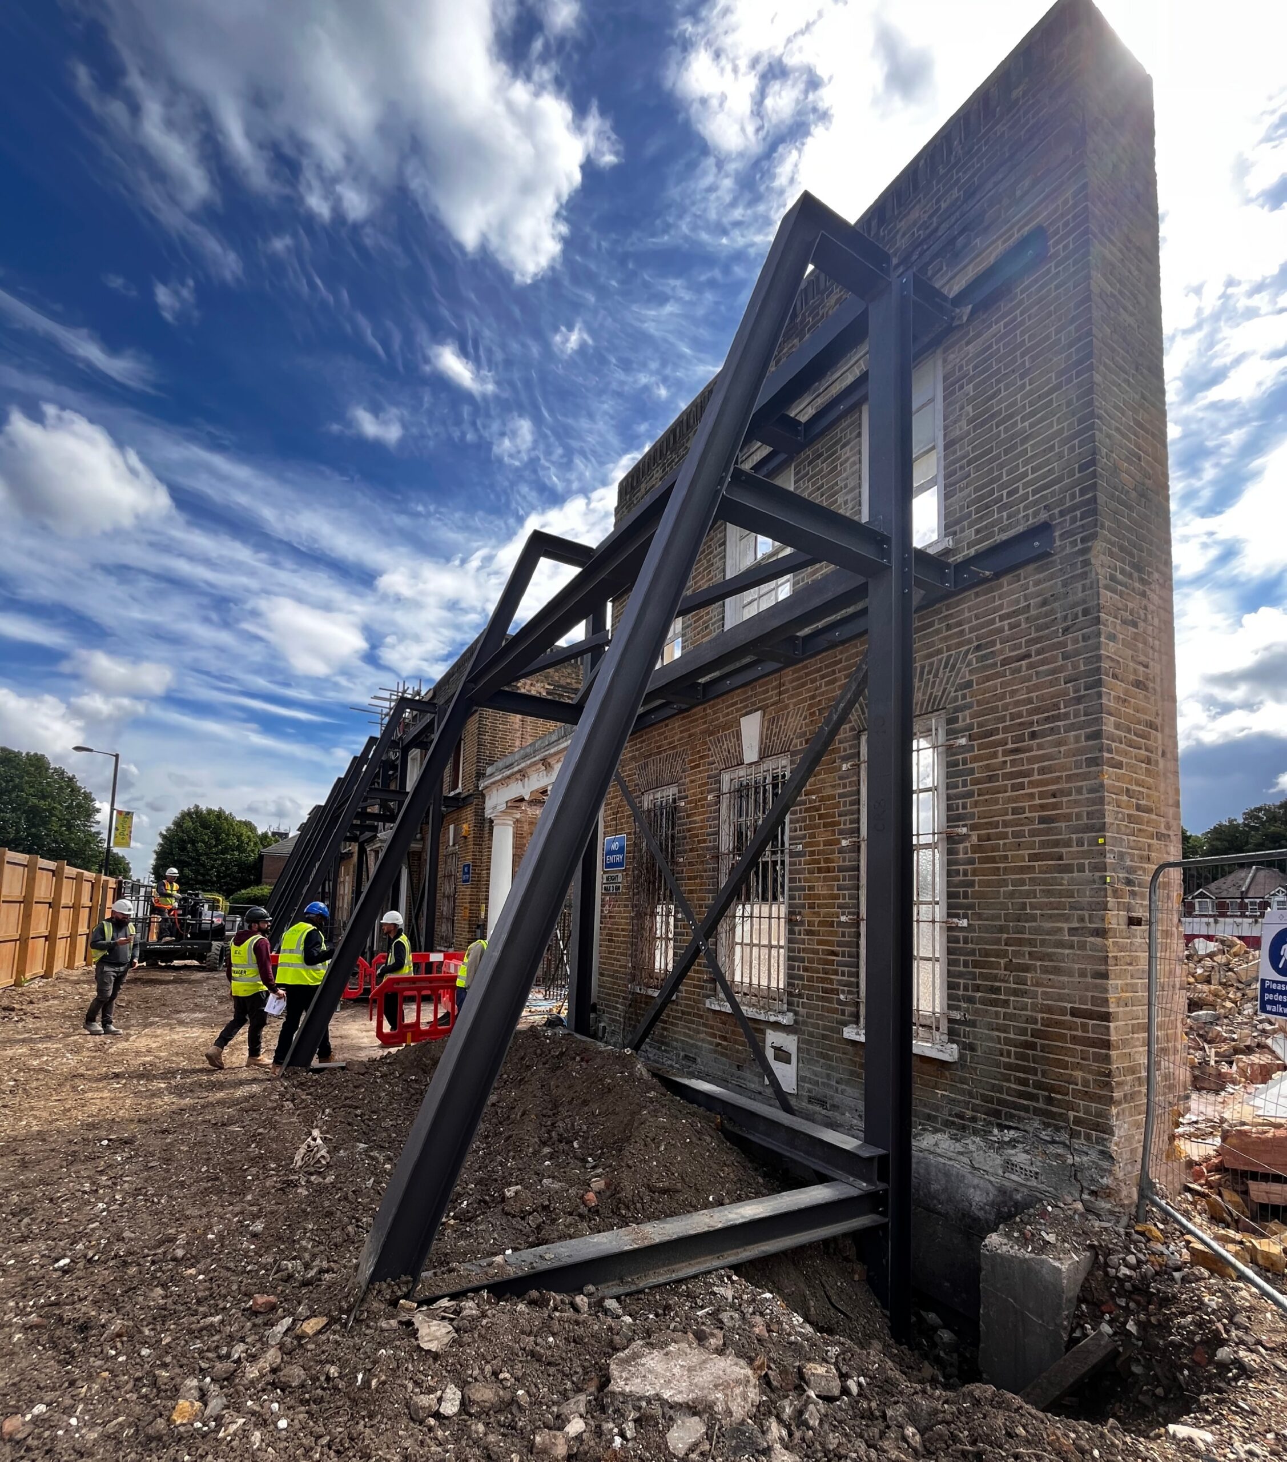
Our answer was to use the existing slab as a piling platform, driving new isolated piles down into the chalk to support the new building columns. To retain the façade, we combined the temporary and permanent works into one coordinated system. Piles are added to the outside of the retained façade, a cantilevered ground beam punches through the existing retaining wall with the temporary façade retention structure sitting on top. This beam is then reused again as part of the permanent solution once new columns go alongside the inside of the retained façade.
Below ground, the challenge shifted to our civils team. With historic culverts running beneath the retained slab and a full SuDS drainage strategy to design, structural and civil aspects have been developed hand in hand. External finished levels and car park build-ups were similarly coordinated with the slab geometry and flood risk requirements.
It’s all coming together nicely on site now.